
Pre-Production Sample vs Mass Production: Keeping the Run on Spec
Most importers approve a pre-production sample, release the run, and only find out what the sample left undecided when the first carton is opened. For sourcing, procurement and QC managers buying stainless steel cookware in container quantities: which sample the PO should name, what to freeze at sign-off, how to measure a drawn body, and why "identical to the golden sample" is not a specification.
 Potobelo Editorial Team16 min read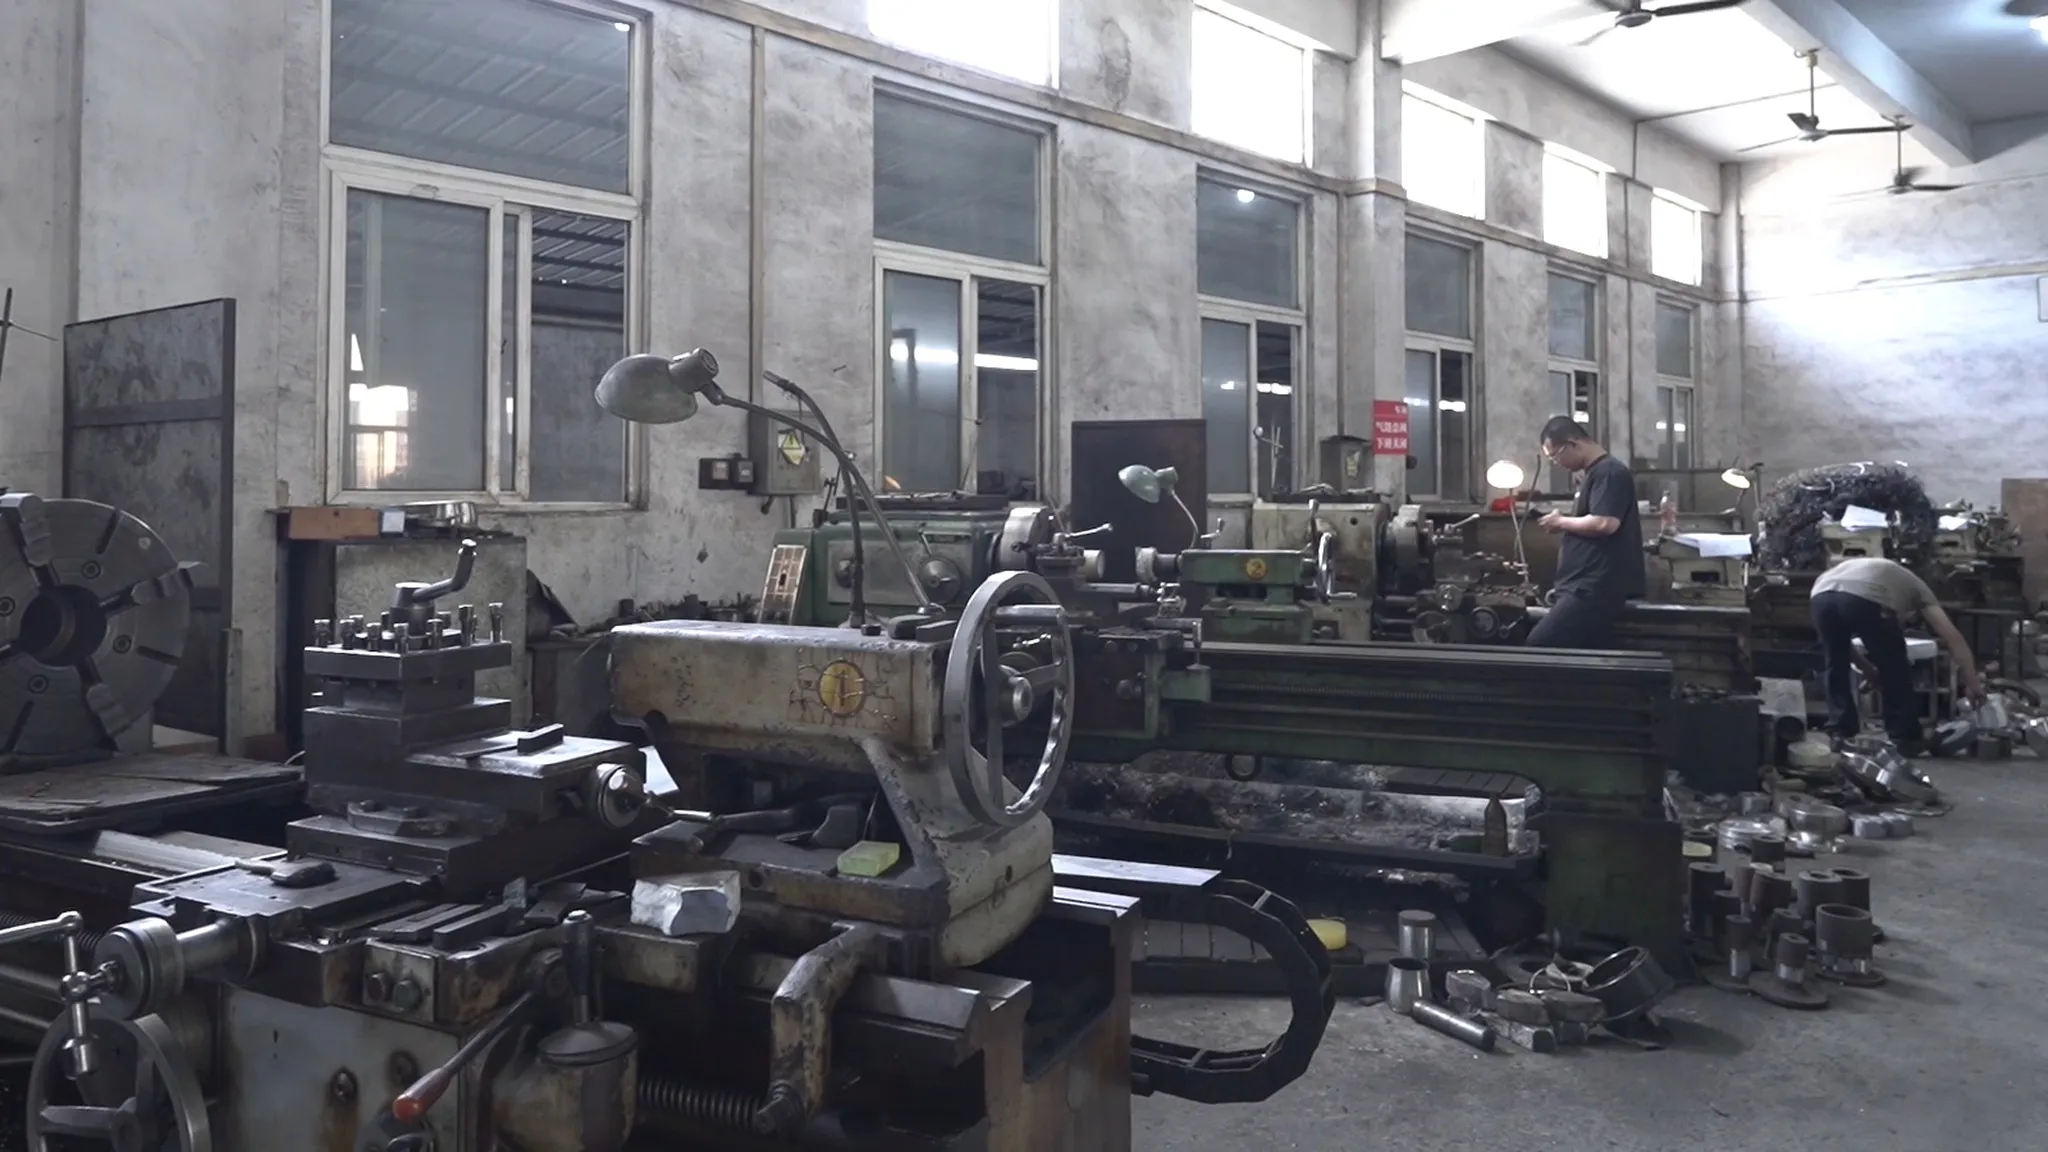
What a pre-production sample is for in a cookware order
A pre-production sample is the unit made from production tooling and materials and approved before the production order is released — the last point at which a change is cheap. It is not a sales sample, not a photograph sample, and not proof that a factory can hold that standard across ten thousand pieces.
The phrase is usually defined for garment sourcing, where it means fit and pattern approvals measured in fabric. A drawn stainless body fails differently: wall thickness, diameter, height, weight, bottom construction, a polish that varies by wheel and operator, and a welded joint that must be dressed before it can be judged. Approve those by eye and you have approved a hope. A QC practitioner's account of the object itself is worth reading (qualityinspection.org); the measurement problem below is what it does not cover.
So the sourcing process matters more than the sample itself: a unit built by hand for the meeting says nothing about what a production line will release, while one drawn from the same dies, material lot and finishing line does. And the sample's real output is not the object but the specification sheet attached to it — the document that turns "like this one" into numbers somebody can measure and argue about.
The sample ladder: which sample the purchase order should reference
Buyers meet four kinds of sample. The order has to name exactly one, because an ambiguous reference is an unenforceable one.
- Sales or photo sample. Shows a shape, a colour or a finish. Often hand-built, sometimes to a tool that does not exist yet. Never the PO reference.
- Pre-production sample. Made from production tooling and materials, before the run. The approval object; where there are iterations, only the final one counts.
- Golden sample. The pre-production sample after it has been approved, signed, dated and sealed — the reference a QC manager holds up at inspection. A role, not a different product.
- Shipment sample. Drawn from the finished run and kept as the record of what shipped — evidence after the fact, never the approval reference. (Units taken at the very start of a run are a first-article check, not a reference; see the checkpoints below.)
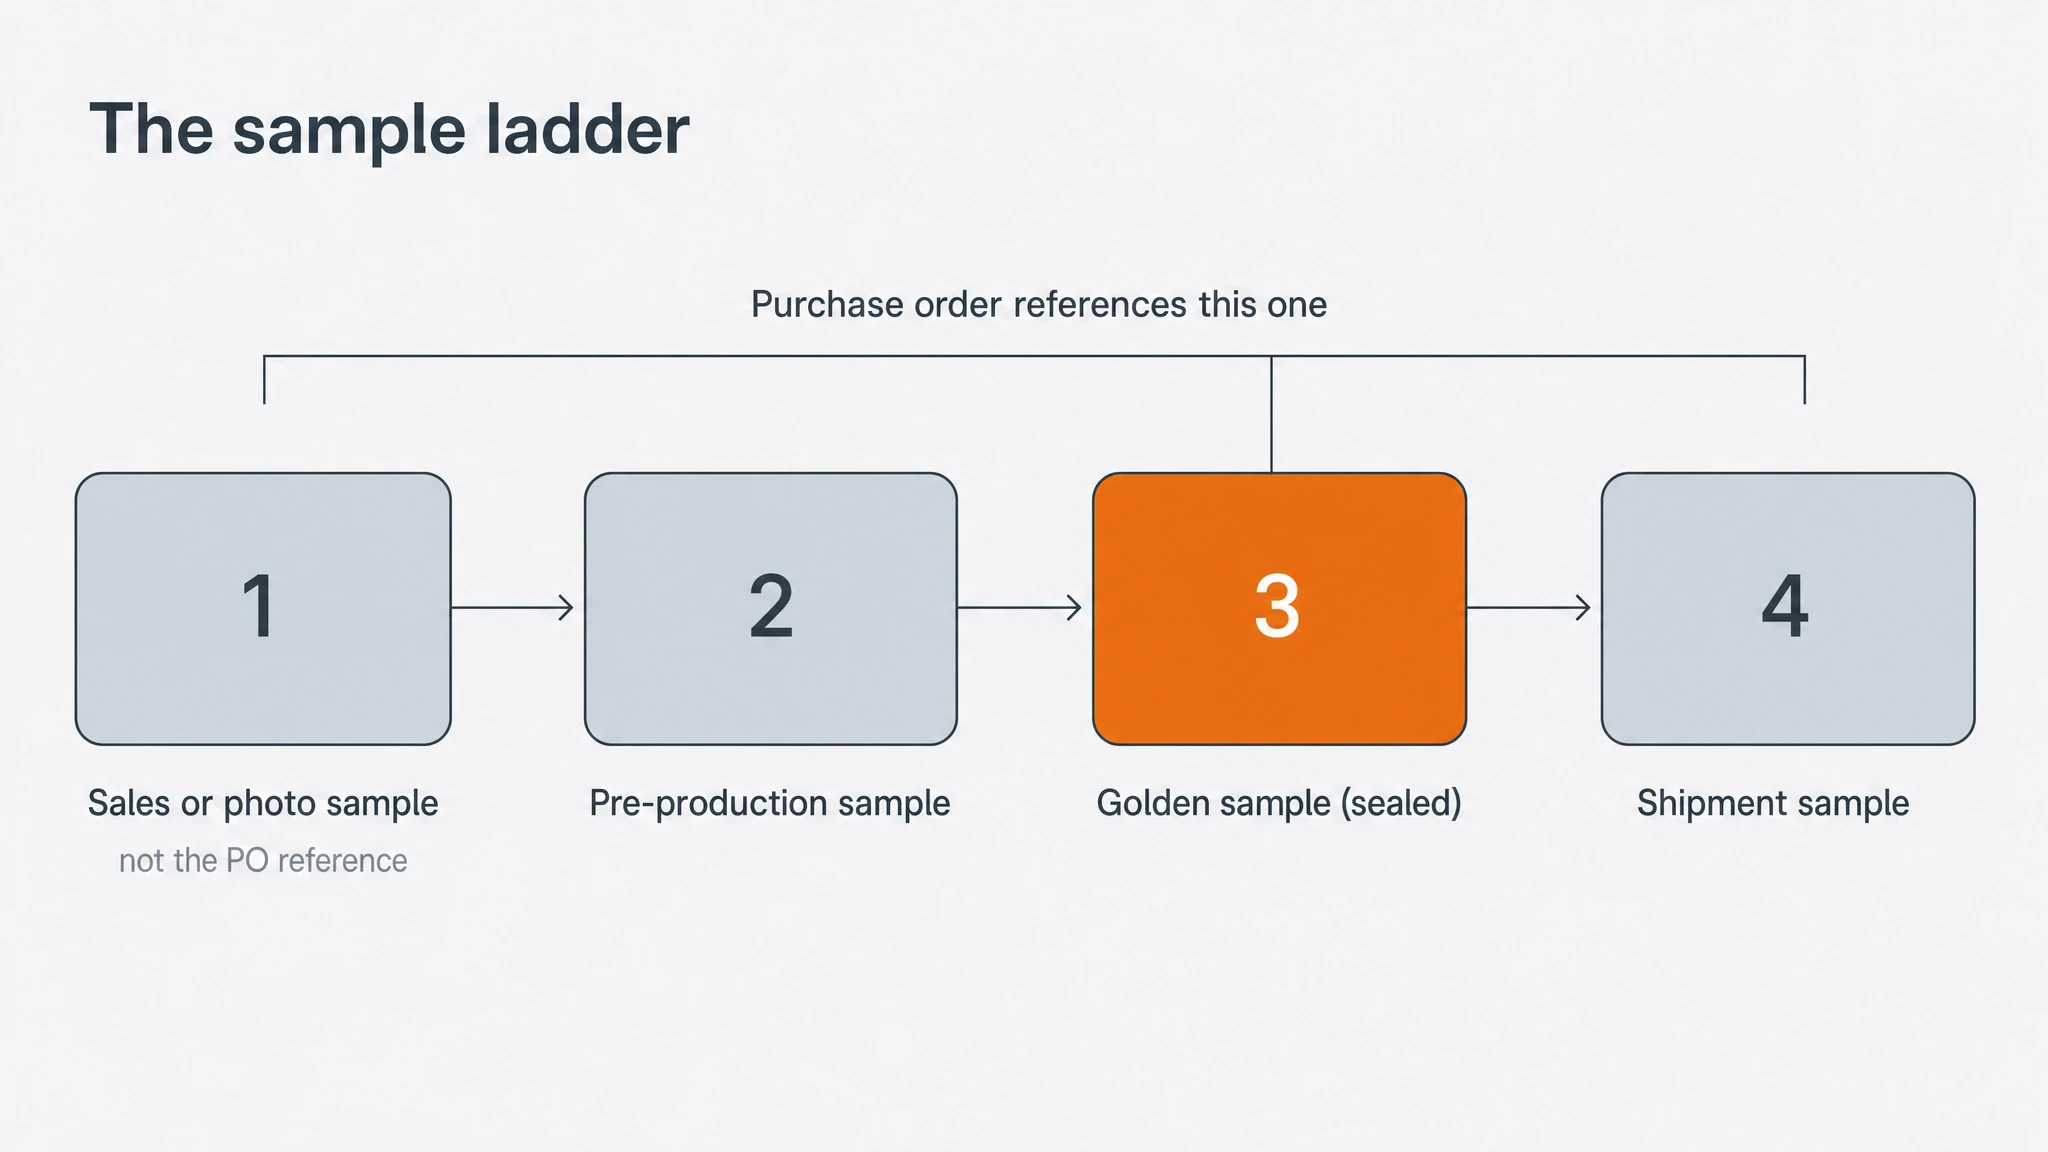
Illustrative render — the four sample types in the order they occur, and the single rung that should be named in the purchase order.
Buyers use "PP sample" and "PPS" interchangeably with "pre-production sample", and often mean the final, freeze-able iteration rather than every iteration. Ask which one the supplier means, because "the PP sample is approved" says two different things depending on the answer.
One scheduling point: the sample window sits inside the production clock. On our own lines a pre-production sample takes about a week to ten days and the run that follows takes in the region of 30 to 50 working days, so an approval that stalls for a fortnight adds a fortnight to the shipment date.
What to freeze at sign-off, item by item
Sign-off is a list rather than a moment. Everything the sample decided gets written down while it is still in front of both parties, because the sample will be packed away and the people who made it will move to the next job.
Spec line | What the sample sheet records | What it protects against |
|---|---|---|
Drawing / spec revision | Revision number and date, one line per change | Two parties working to two versions of one drawing |
Material grade | The grade the body is drawn from — 304 and 201 named explicitly | A lot substitution that "looks the same" on the shelf |
Gauge and wall thickness | Nominal sheet thickness, and where on the body it is checked | A lighter body that passes a visual check and fails a drop test |
Dimensions and tolerances | Diameter, height, rim form, each with a nominal value and a stated limit | A dispute with no agreed line between conforming and not |
Weight | Finished weight per unit, with a tolerance band | Silently thinner material — the cheapest lot-level proxy |
Bottom construction | Composite or single layer, layer count, bonding method claimed | A base specified as induction-capable that is not |
Handle and lid fit | Fixing method, seat depth, movement allowed, seal behaviour | Loose handles, rocking lids, leaks found by the end customer |
Finish and marking | Approved finish grade against a named reference; etching depth and placement | Polish depth drifting between operators, or faint retail markings |
Packing | Bagging, separators, carton style and count as approved on the sample | A repack your customer pays for |
Two lines deserve more than a cell. Grade is a performance and food-contact decision, not an aesthetic one: approve 304 and receive 201 and the specification changed, which is not a cost adjustment — in practice 201 has no established food-contact recognition of the kind buyers rely on for stainless. The framework is a migration-behaviour regime rather than a list of approved grades (Regulation (EC) No 1935/2004), so the question is "what does the declaration and test report for this material say" — see how stainless grades differ and 201 vs 304.
Finish is the second: "mirror polished" is a depth, and depth is cost, so two suppliers can both ship a mirror body and ship visibly different products. Freeze it by naming the sample as the reference and writing down what was observed — reflection clarity, direction of grain, whether draw marks are acceptable at the base radius. If the product goes onto a retail shelf, those retail-ready packaging decisions belong in the same review.
How to measure the sample: what a caliper can and cannot settle
Before anyone can check a production lot, somebody has to decide which instrument reads what — a decision that quietly determines whether an inspection is worth paying for.
Calipers read a point. They suit an outside diameter, a rim, a height, a spout or a handle projection, and fail on a curved wall: the jaws sit on a curve, the reading depends on where you closed them, and two inspectors report two numbers. Wall thickness is checked with a thickness gauge or a sectioned scrap body. Go/no-go gauges read a decision. Where the requirement is "does this lid seat", a gauge answers the question the buyer actually has and takes operator judgement out of it; ask for the checking aids used on the sample and put their numbers on the sheet. Weight reads the lot. One dimension describes one unit, while finished weight across a sample of the lot is the cheapest check to run, because a lighter body is the easiest way to lose cost invisibly.
Where you measure has to be written down. "Diameter" is not a measurement until the sheet says at which height, on which face, with which instrument. On a drawn body, a diameter at the rim and the same diameter at the base radius are two different numbers, and both can be correct.
Then there is frequency. Sampling plans exist for exactly this: how many units from a lot, and how many defects mean the lot fails. The common family is acceptance sampling indexed by acceptance quality limit, published as the ANSI/ASQ Z1.4 and Z1.9 standards (ASQ's summary). A supplier's "we check quality" is not a plan, and an AQL without a defect classification is not a decision rule.
Set the classification yourself, because only you know what your customer rejects.
- Critical — touches safety or makes the product unusable. Where a locking assembly is safety-relevant, a critical defect should stop the lot rather than count against an AQL.
- Major — functions, but the customer returns it: a leaking lid seat, a loose handle fixing, a base declared induction-capable that is not.
- Minor — appearance only, within the agreed finish grade: light polish variation, marks that do not read at normal viewing distance.
Write those three lists once and attach them to the spec sheet; every inspection afterwards then argues about the same three buckets.
Tolerances that are realistic for drawn stainless — and why "identical to the golden sample" is not a spec
Here is the sentence that costs buyers the most money in this topic: the bulk order must be identical to the golden sample. It sounds like the strictest thing a buyer can write. It is the loosest, because it attaches no number, names no instrument and defines no method — so it can be neither satisfied nor failed.
A tolerance is three things at once: a nominal value, a permitted deviation, and the instrument that reads it.
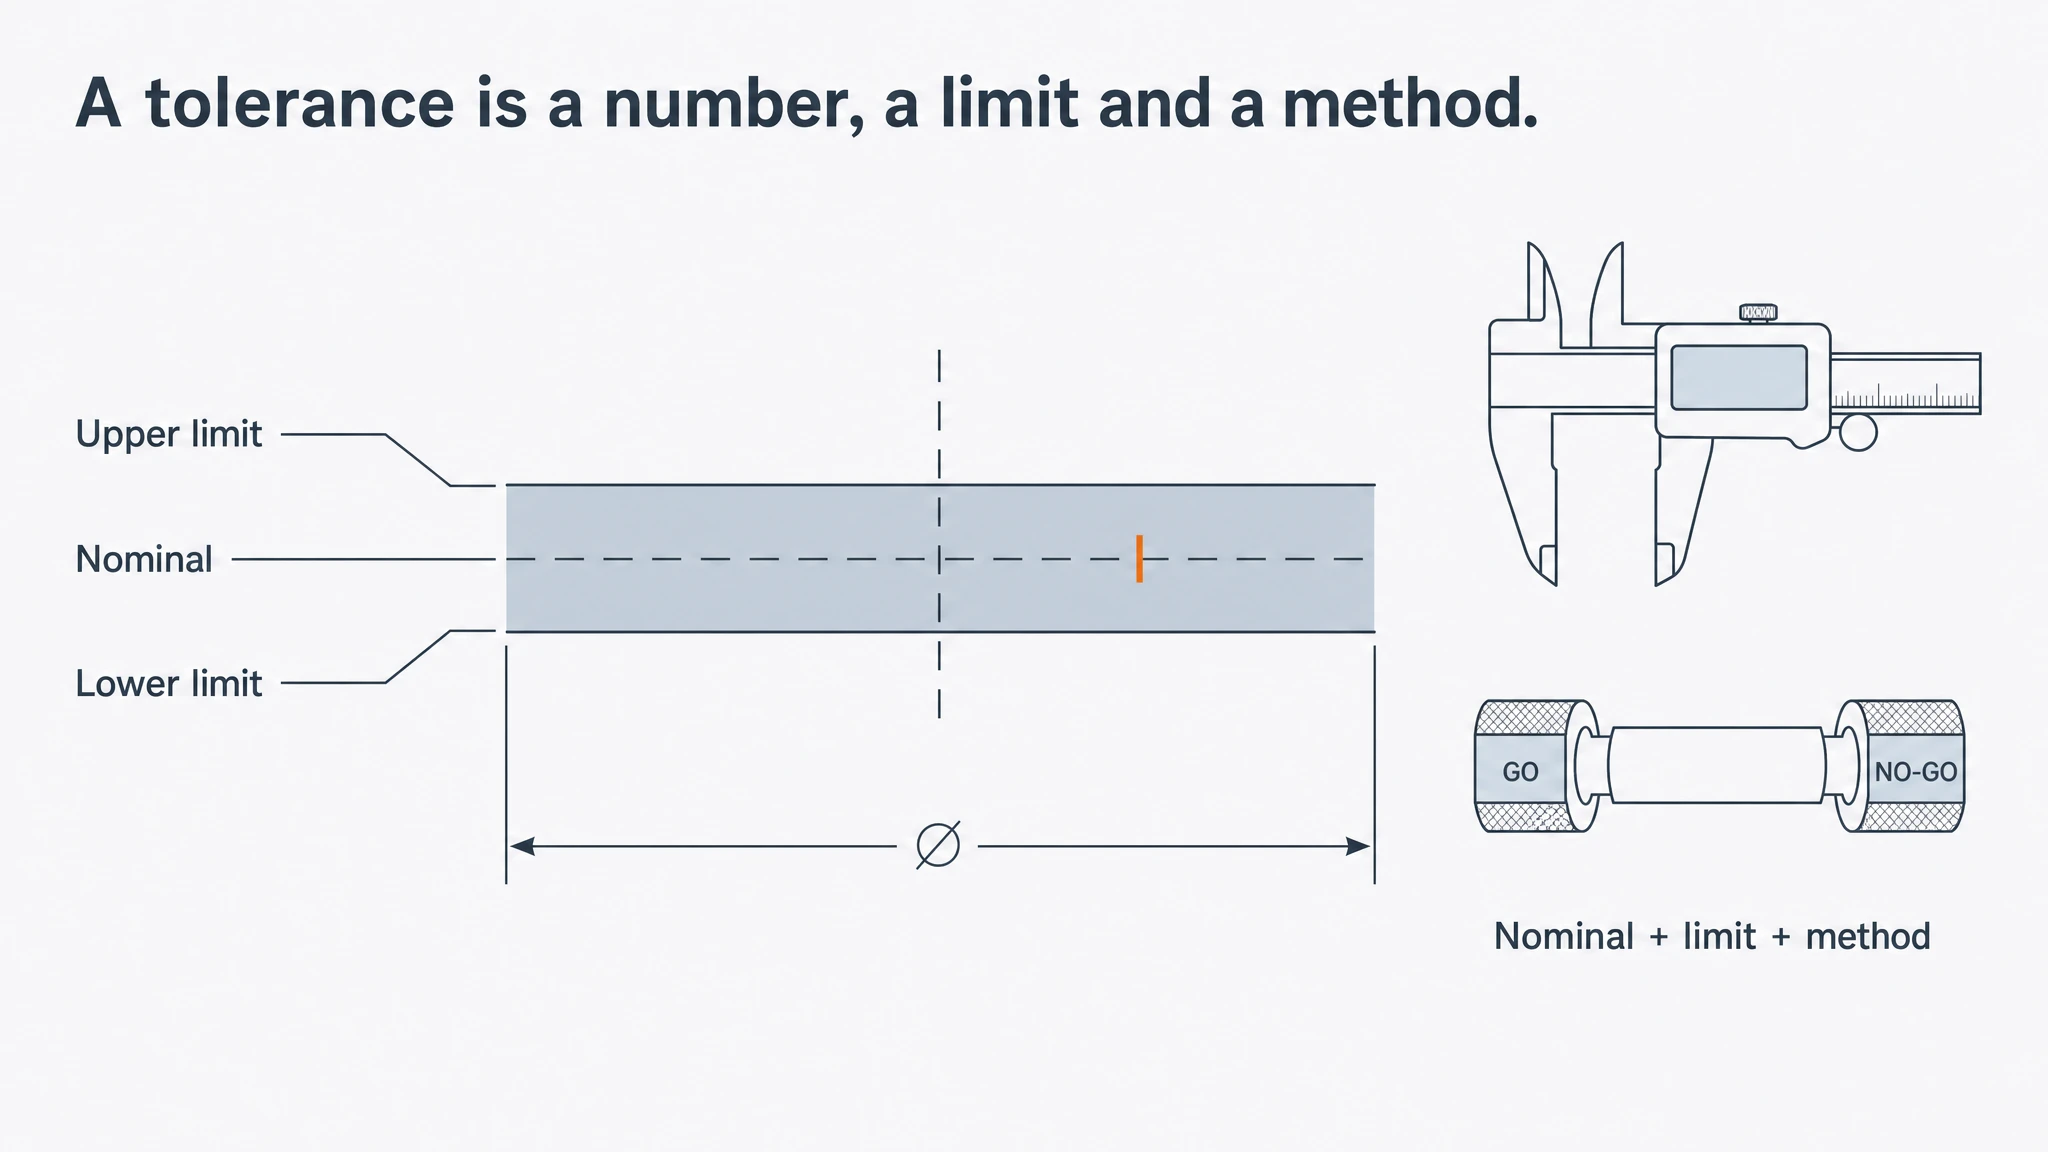
Illustrative render — a tolerance only exists as a number with a limit and a named measuring method; "same as the sample" supplies none of the three.
Some variation is normal rather than evidence of a bad factory. A body comes out of a die that has run thousands of cycles, is polished by hand or by a wearing belt, has its handle fixed on a fixture with its own alignment, and its lid assembled with a gasket that behaves in its own way. Two bodies made a month apart differ in ways a caliper sees and an eye cannot — which is why the spec must name which differences matter, and by how much.
So the order of operations at sign-off:
- Ask the factory what the process can hold. A tolerance proposed with no input from the tooling side is a wish, and the later dispute will be about the wish rather than the product. Where the answer is "we cannot hold that", ask whether the requirement is functional: if the lid seal depends on it the process needs changing and the sample re-approving, and if it is cosmetic, loosening it prevents a dispute at no cost.
- Separate functional from cosmetic, because a leaking lid is not a swirl in the polish and they should not share a tolerance or a defect class.
- Number the functional set first — diameter, height, weight, lid seat, handle fixing and base flatness get the tightest limits the process supports — and give cosmetics a reference plus a boundary: the sample as the finish reference, then what is out of scope, such as scratches, unblended weld dressing or polish direction reversed between units.
- Say what happens at the edge. A lot slightly outside on height: rejected, reworked, or accepted with a documented deviation? Answer it in the annex while nobody is under pressure.
What actually changes between the sample and the mass run
Buyers assume drift means someone swapped something. Sometimes that is true; far more often it is normal behaviour of a metal process, and it surprises people because nobody listed the mechanisms.
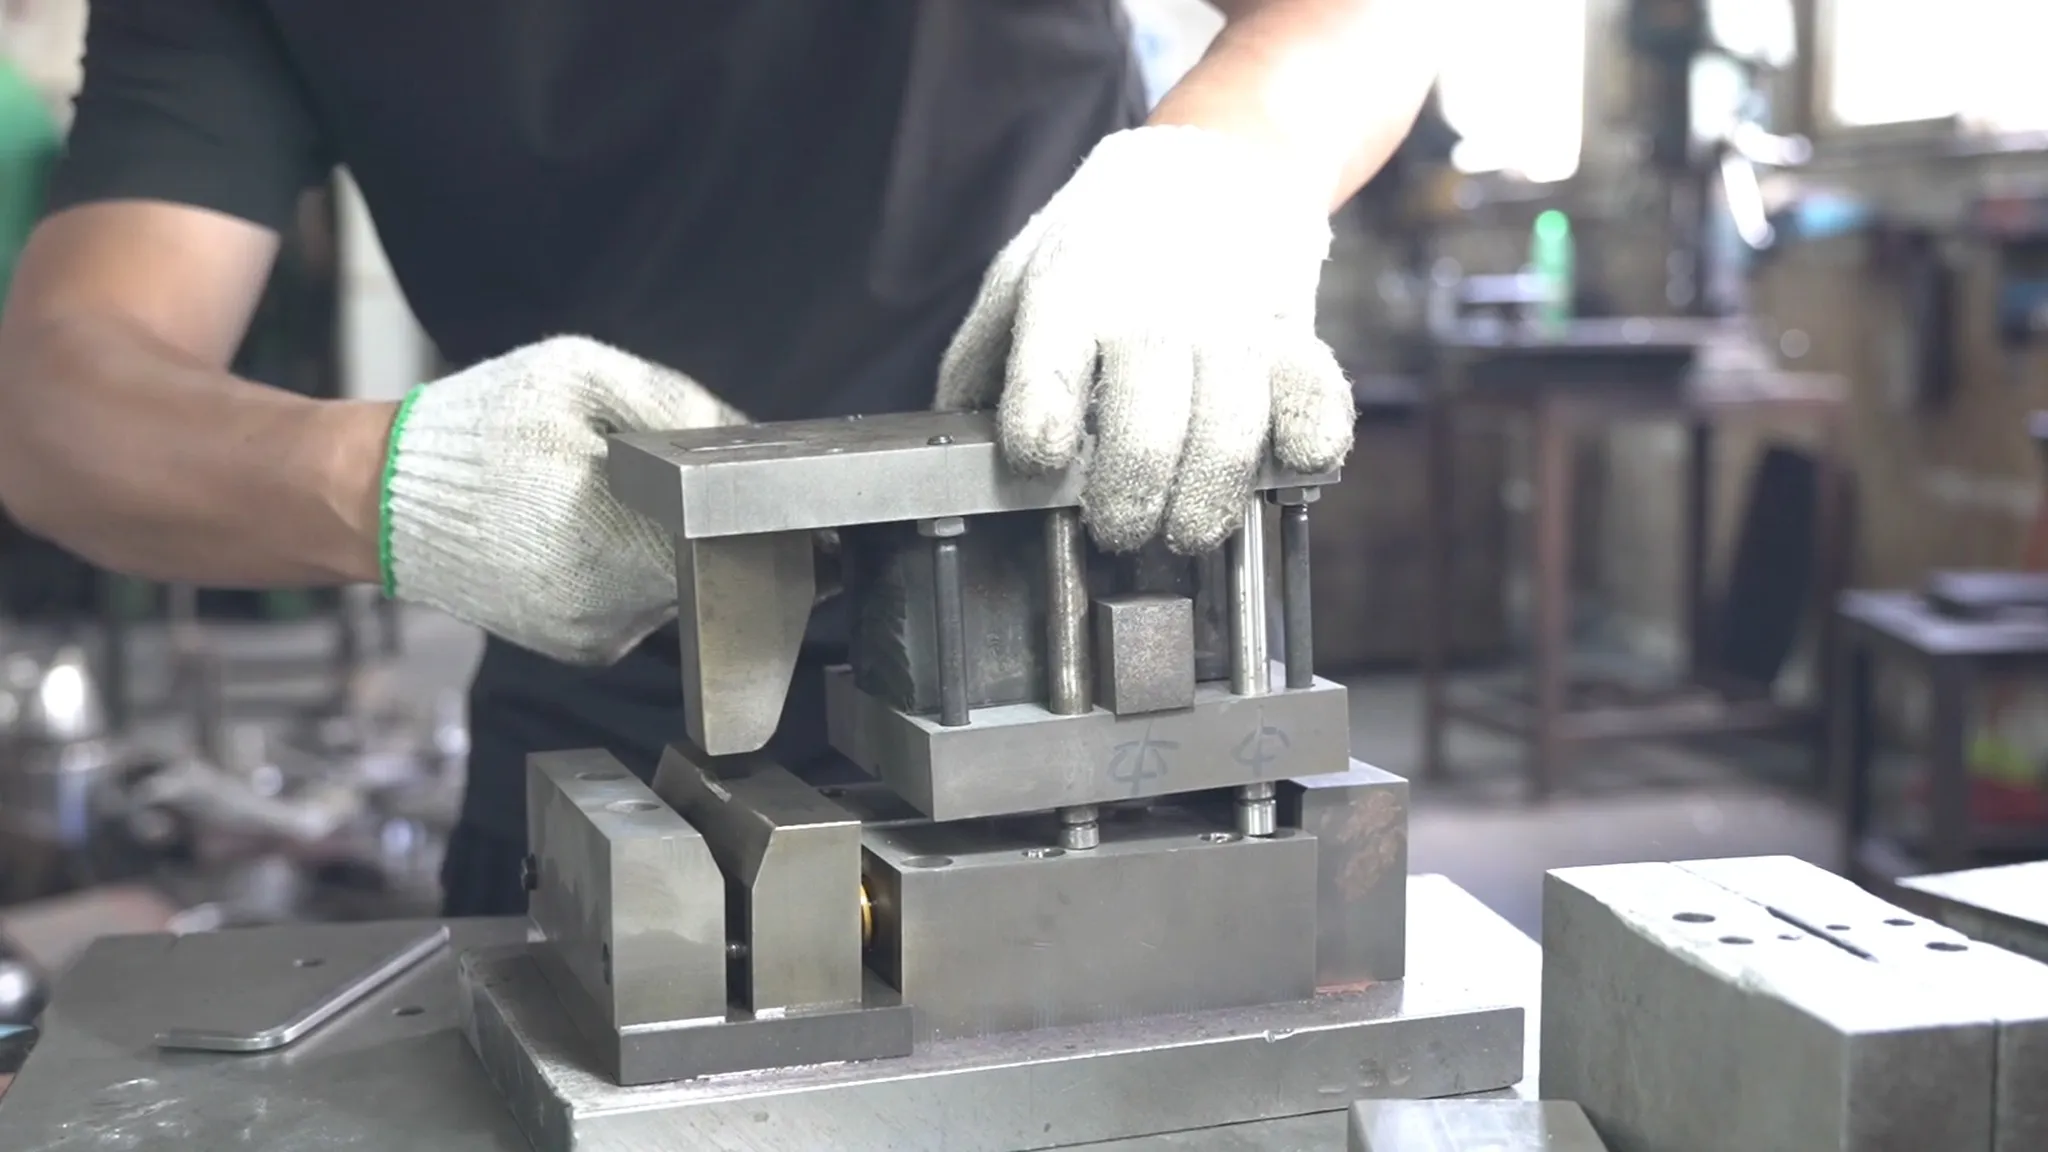
Sample and production work meet at the die. Setting, fixture alignment and maintenance decide how close the run stays to the approved unit.
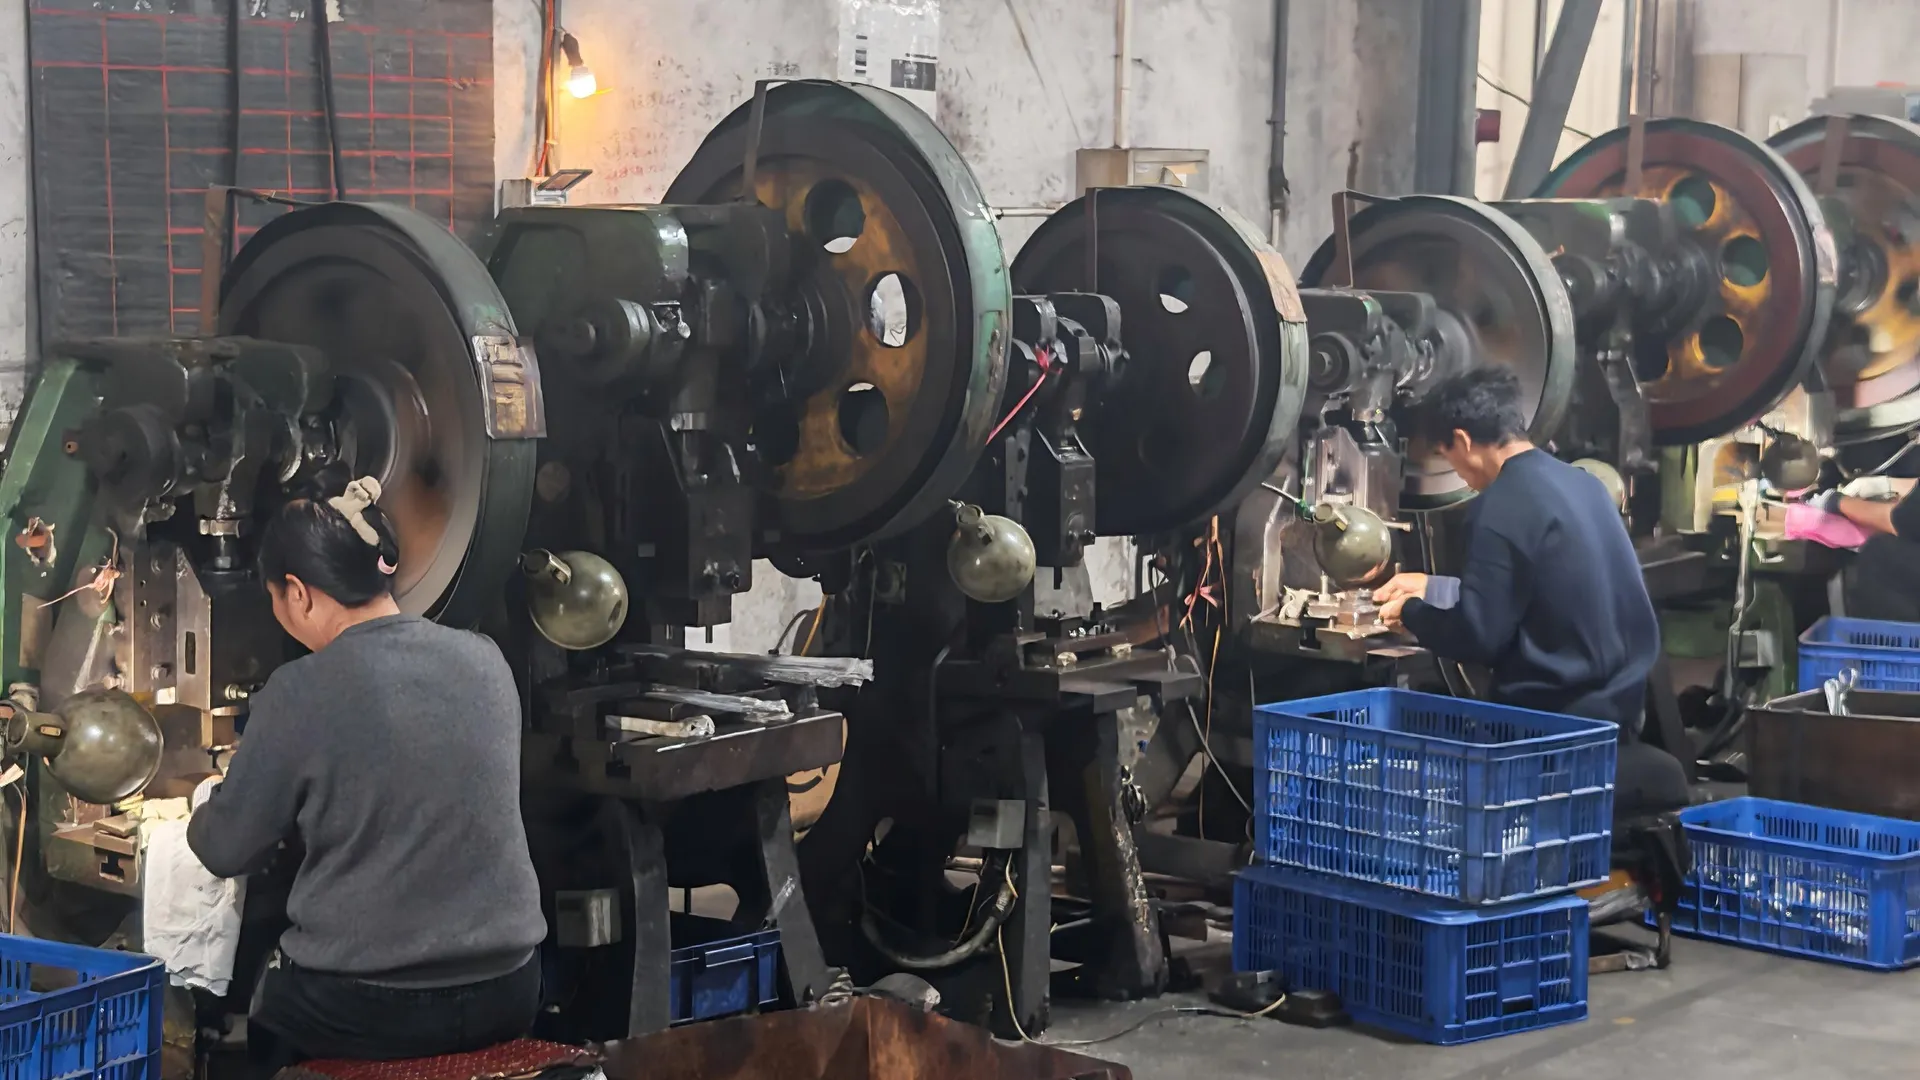
- Tooling wear. Dies and punches change shape over their life, so the first and last bodies of a long run are not identical. Whether wear is caught mid-run depends on whether the tooling was made in-house or bought as a black box.
- Polishing variation. Finish is applied by people and belts, so polish depth drifts within a shift and visibly between shifts. It is the visual complaint buyers raise most often on stainless cookware, and the one least covered by a dimension.
- Raw-material lot change. A container may consume more than one coil. Grade should be identical between coils, which is what a material certificate plus an incoming check is for.
- Heat treatment and annealing. The anneal sequence affects how the metal forms and how it takes a polish. A supplier changing the sequence without telling you has changed the product without changing the drawing.
- Assembly fixtures. Handle and lid alignment are set by fixtures, not drawings. Fixtures wear, and re-alignment is maintenance nobody invoices you for.
- Packing. A different carton or count, changed last minute, with the sample still showing the old one. Check it at the pre-shipment inspection rather than in your warehouse.
None of this argues for a factory that never changes anything, but for a spec that names the mechanisms, so the supplier knows which changes need written approval before goods move: material grade or source; tooling; finishing sequence; packing specification or case count; production site or sub-contractor. That list is cheap to write, and it separates a supplier who tells you from one who does not have to.
Golden-sample retention: who holds what, signed and dated
The most valuable object in this process is also the most neglected: the approved sample itself, once the meeting is over.
The practice that works is unglamorous: take the approved pre-production sample, or a set from the same approved build, and seal one copy for each side with a signature and approval date on a tag that cannot be moved without leaving a mark. Keep a photograph record alongside the spec revision number, and store it where it will not be mistaken for stock — a sample that lives in a finished-goods rack will be picked and shipped.
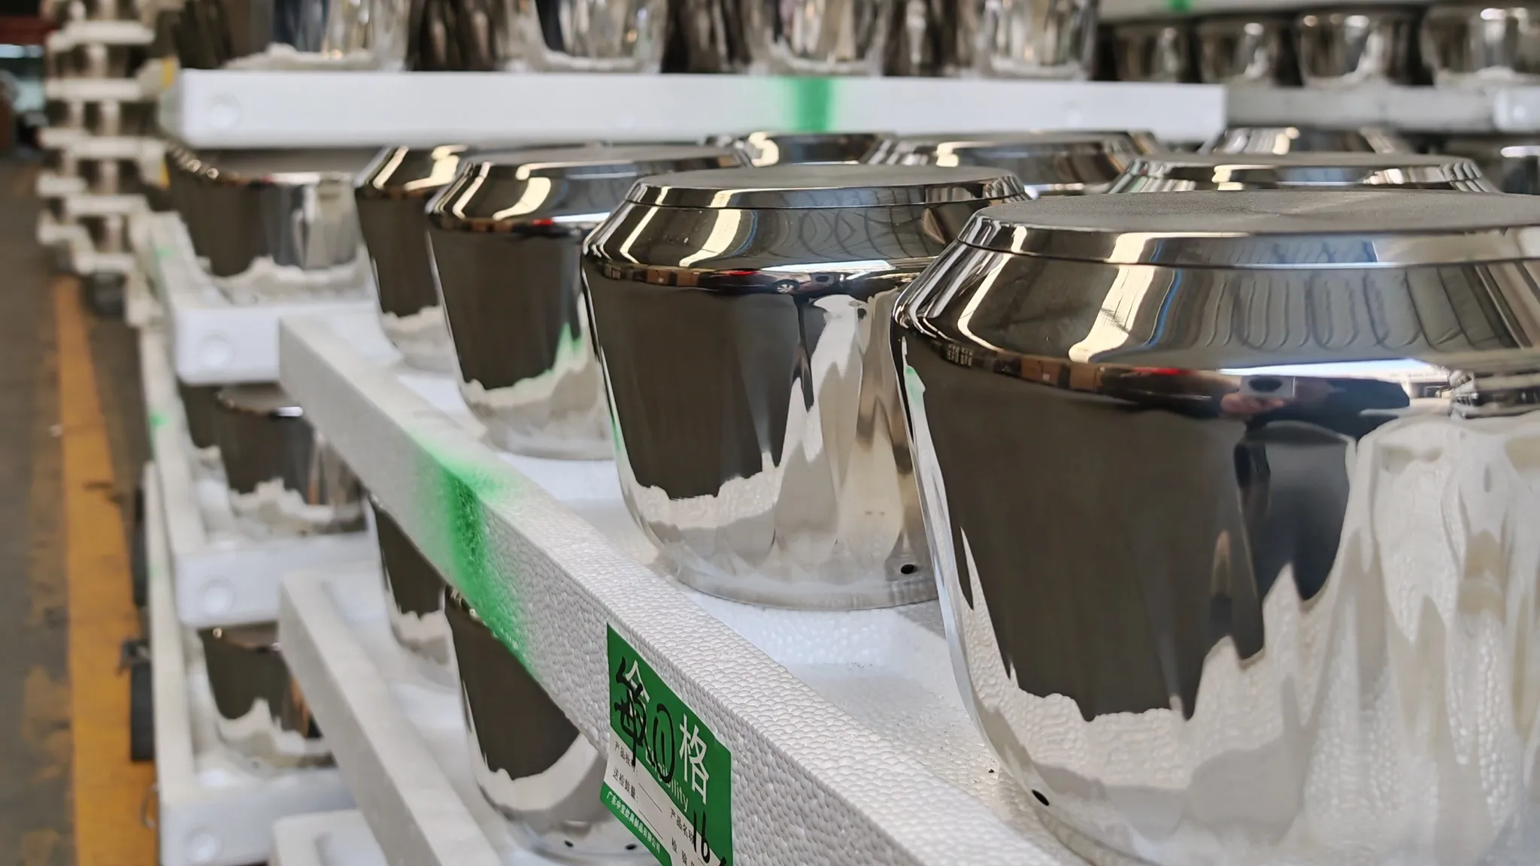
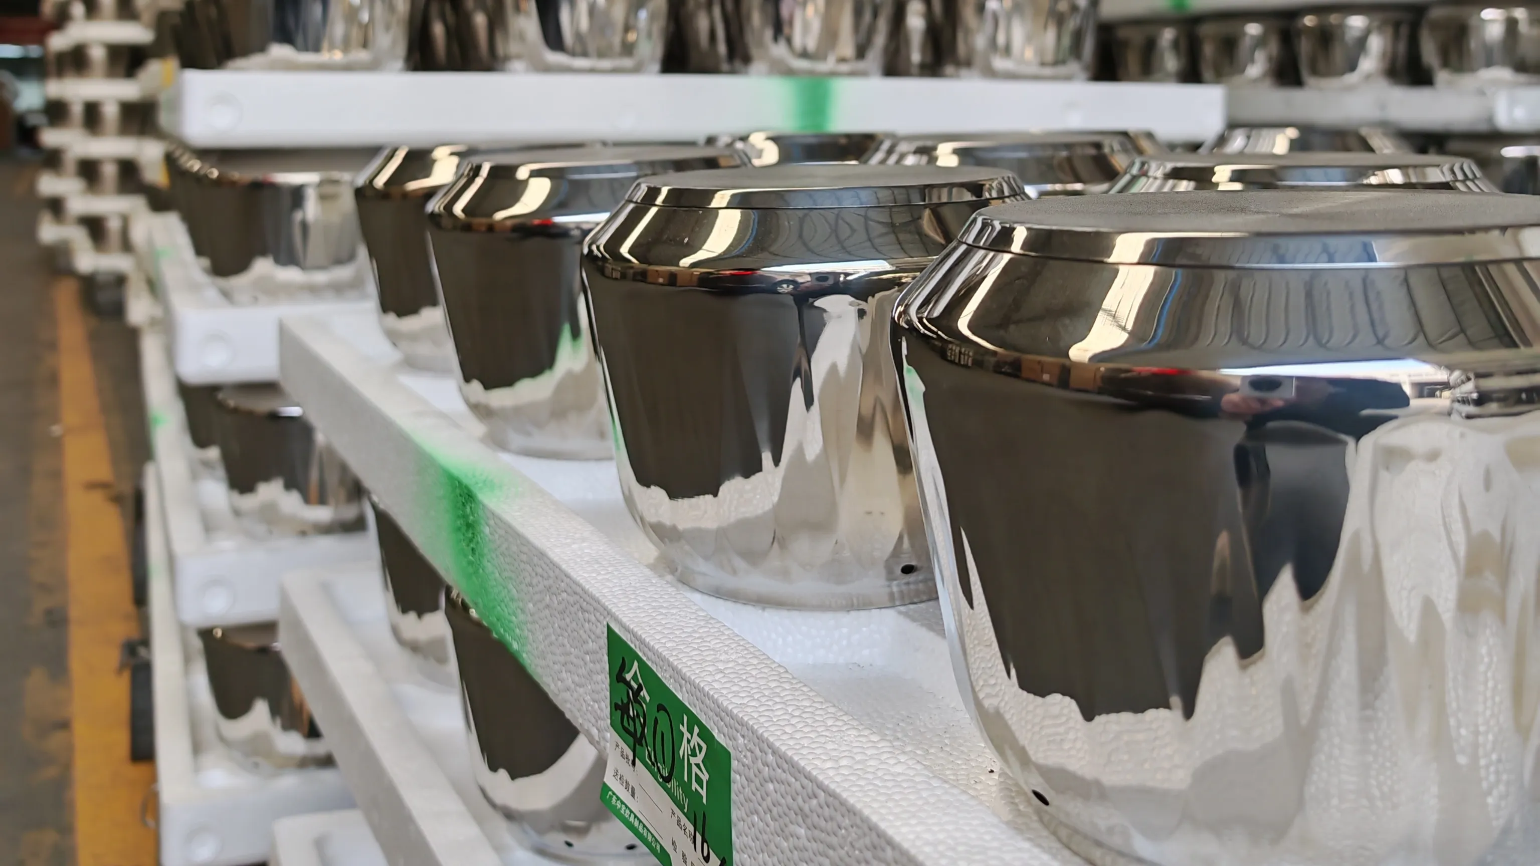
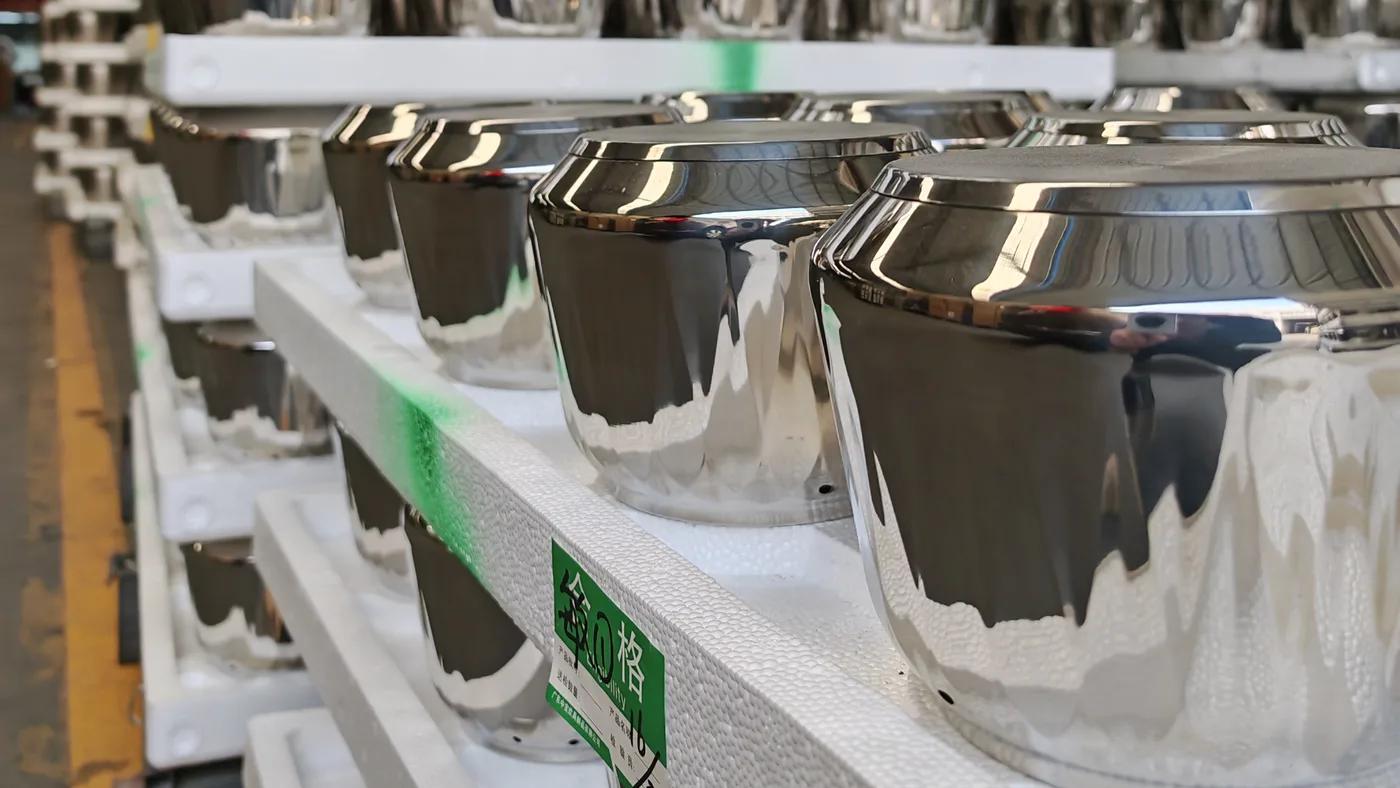
Finished bodies staged on racks with a qualification tag attached — the visible trace of a checked lot, and the same discipline a sealed sample needs.
An inspection is a comparison, and it needs two operands. If the buyer's retained sample disappears, the inspector compares the run against the factory's memory of it, and that memory will be generous. The retained bodies should also come from the approved build, not a later "equivalent" run, with the accessories and packing included if those were approved: a lid that seals on the retained sample and leaks on the run is a comparison you cannot make if the retained lid stayed in its box.
Third-party inspection: PSI, DUPRO, and when the fee pays for itself
Approving a sample and inspecting a shipment are different services, and the second exists in three useful moments.
- During production (DUPRO). The inspection happens while the line is still running, so findings can be corrected inside the run — if polish depth or lid seat is drifting, there is still time to re-set a fixture rather than argue over a finished lot.
- Pre-shipment inspection (PSI). The standard gate. Goods are finished and packed, a sample is drawn and checked against the specification — dimensions, weight, function, finish, packing, markings, case count — and a report issued before the container is sealed.
- Container loading supervision. Worth adding on high-value orders: the last chance to see what went into the box is while it is on the floor.
Inspection firms sell these as standard services (QIMA's product inspection services). Ask for the checklist before you buy, because a report is worth exactly the list of items on it: a PSI that checks cartons but not the lid seat, or counts units but does not weigh them, answers a narrower question than the buyer assumed. The spec sheet from the previous sections is what turns an inspection from a box count into a comparison against an agreed standard.
It pays whenever the cost of discovering the problem after arrival is higher than the fee — nearly always on a first order, a new tool, a new factory or a safety-relevant assembly, and often skippable on a repeat order from a supplier whose in-house checks you have seen. If you are still selecting the factory, the signs of a manufacturer worth vetting are a better place to spend the first visit than the inspection budget.
First-article approval and the in-process checkpoints a good factory runs
The buyer-visible inspection is the last gate. The gates that decide whether the run ever needed one are inside the factory, and the questions to ask about them concern fixtures and gauges — also a fast way to tell a plant from a trading office, because an office has no answers.
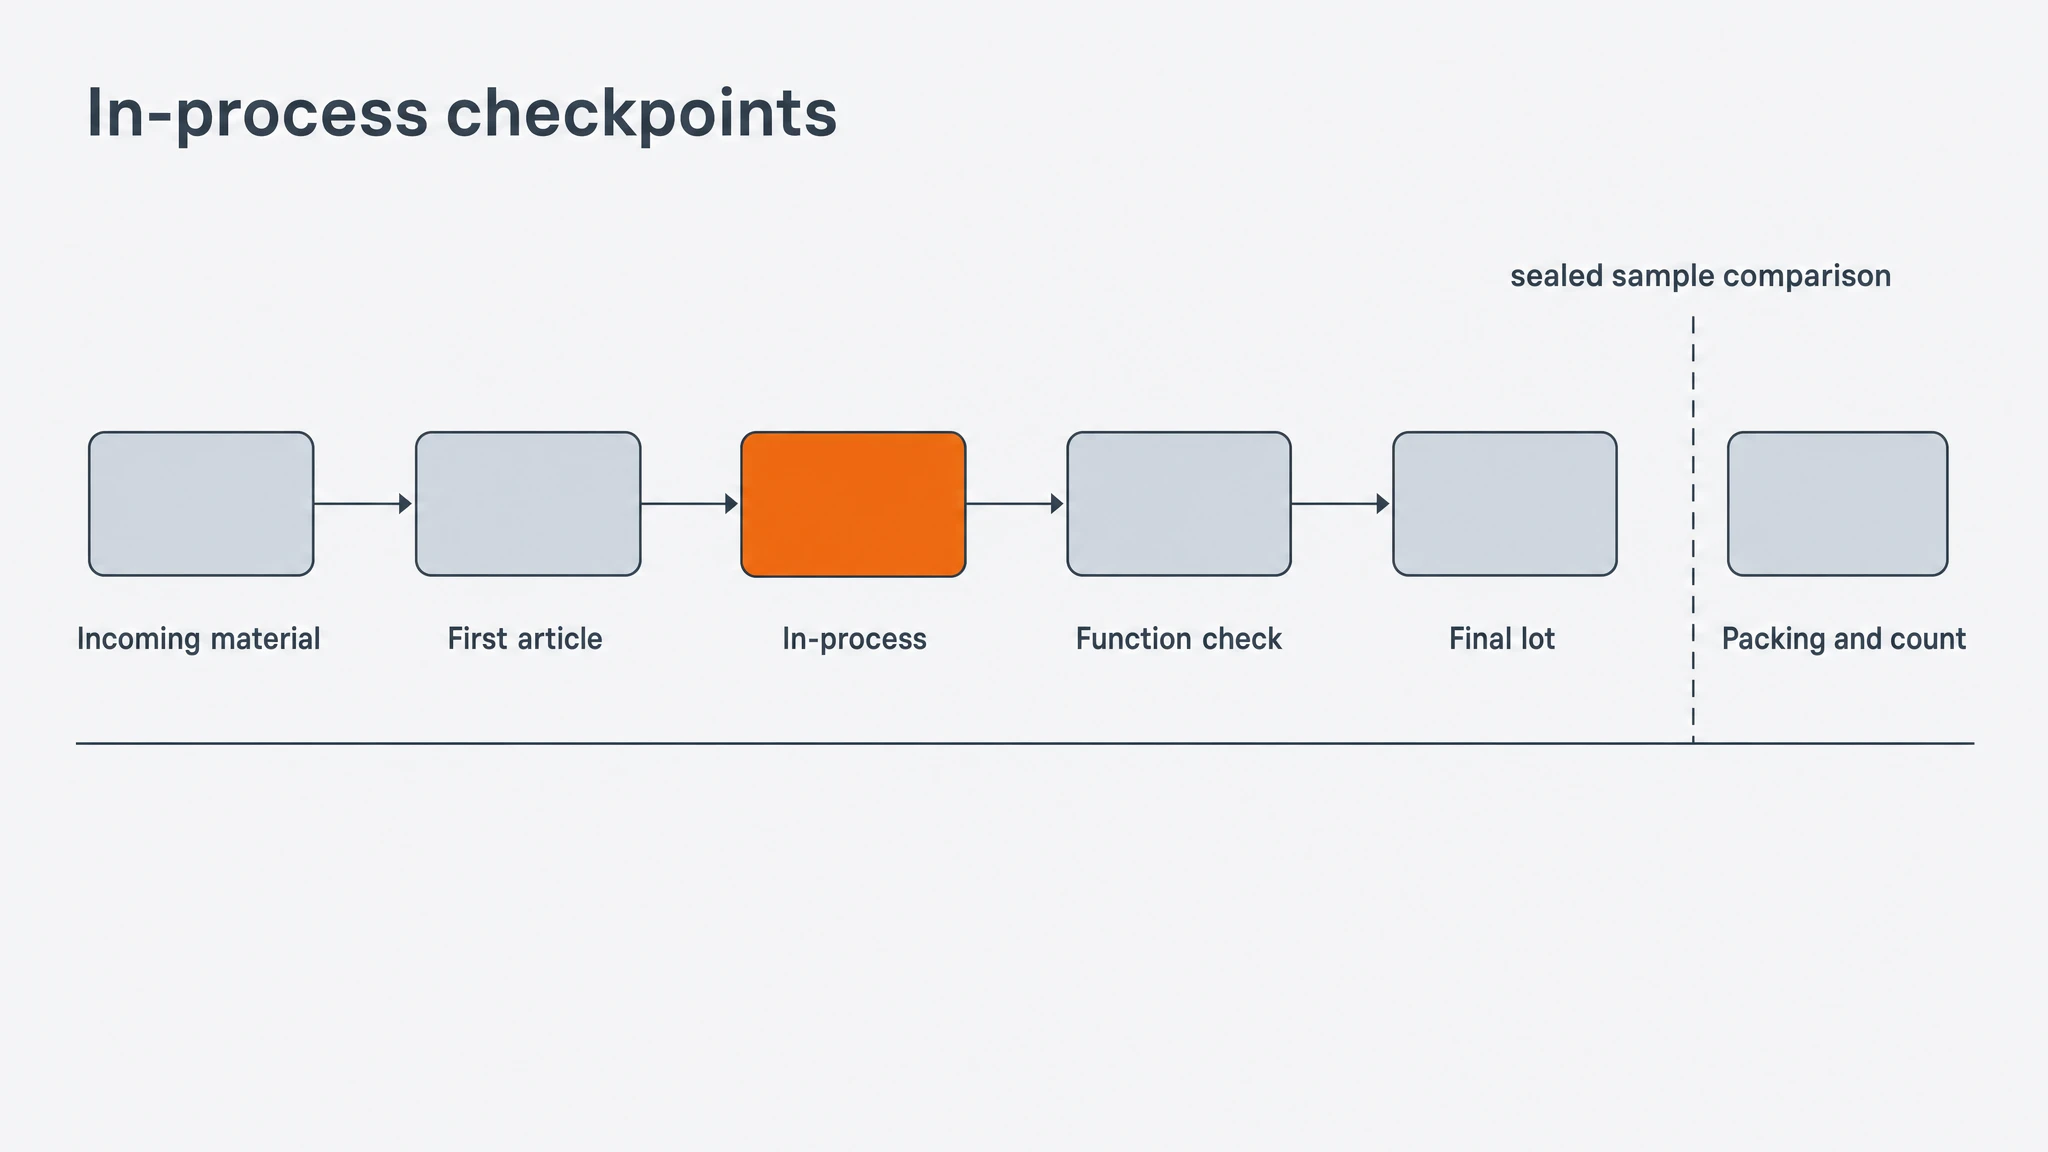
Illustrative render — the checkpoints that sit inside the factory, before any buyer-visible inspection.
Gate | When | What it catches |
|---|---|---|
Raw-material incoming check | On each coil or sheet lot received | Grade or thickness that does not match the certificate |
First article / first-off approval | On the first units off production tooling | A die, fixture or gauge problem while scrap is still counted in pieces |
In-process checks | At defined intervals, and after any tool change | Drift in polish depth, lid seat or handle alignment, while the line runs |
In-line function check | On assembled units before packing | What a drawing cannot test: lid seal, lock action, handle rigidity |
Final lot check against the sealed sample | On the packed lot | Release of the shipment against the approved reference |
Packing and case-count verification | After packing, before loading | The last-minute change nobody told you about |
The tell is not the existence of a list — every factory will produce one if asked — but whether it is visible on the floor: inspection tags on the racks, a gauge at the station rather than in an office, a first-article sheet signed and dated. On a visit, ask an operator what happens when the lid-seat gauge fails; if the answer routes to a supervisor and a written record, the gates are real.
This is also where in-house tooling shows up in the buyer's numbers: with design, tooling, forming, polishing, welding and packing under one roof — as they are on our own lines — a first-article finding travels a shorter distance to a corrected die. That is the practical difference between a manufacturer and a trading company that outsources the process — not a claim on a website, but who owns the fixture when it drifts.
What to write into the PO and the spec annex
Everything above counts only if it reaches the purchase order. The annex is short, and once it exists it applies to the next order unchanged.
- The approved sample, identified: revision number, approval date, and which sealed copy is the reference on each side. Name one sample, not a category.
- The measurable items, with numbers — the sign-off spec sheet as an annex, carrying nominal values, limits and the instrument for each line.
- The defect classification, with the sampling plan and acceptance number for each of the three classes.
- The inspection right: who may inspect, when and where — buyer, appointed agency or both — and that the report is issued before loading.
- Written deviation approval. No substitution of material grade, tooling, finishing sequence, packing or production site without prior written approval. This clause is the load-bearing one.
- Remedies and a change procedure: what happens on a failed lot — rework, replacement or a documented credit — who pays a re-inspection, how a partial shipment is handled, and what triggers re-approval.
Two marking points belong in the same annex, because they are decided at sample stage and expensive later. Origin marking is required in the United States for imported articles under 19 CFR Part 134, which lists the exceptions, so the marking on the sample is a compliance decision as well as an aesthetic one. Evidence that a material suits food contact sits in the traceability documents that accompany the goods, which is what makes the supplier declaration a document to request at sample stage rather than a question to ask at the port. Both are obligations of the party placing the goods on the market, so confirm the position for your market with your customer or a compliance adviser before the print run is approved.
A pre-production sample is only as useful as the specification attached to it and the seal on it. Write the numbers, name the instrument, keep one copy each, and the argument a year from now becomes a conversation about a measurement — which is a conversation a buyer can win.
Common questions
What is the difference between a pre-production sample and a golden sample?
A pre-production sample is the unit a buyer approves before the order is released: it shows the materials, construction and finish the run must deliver. A golden sample is that same unit at the moment it stops being a proposal and becomes the reference, which is why the useful practice is to sign, date and seal the approved pre-production sample and let that sealed unit be called the golden sample. The distinction matters in practice: an approved sample that was never sealed is just a good-looking pan on a shelf, and one still under discussion cannot be enforced against.
Why does my bulk order not match the sample I approved?
Usually because the sample was made outside the production process, not because anyone intended to substitute anything. Samples are often built by hand or on trial tooling, while the run is made on production dies that wear, on a polishing line where finish varies by operator and wheel, and from raw material that arrives in different lots. Polish depth, draw marks, weld dressing and packing all drift with them. The fix is not a stronger promise from the factory; it is a sample drawn from the same process, measured against written tolerances, and retained as a sealed reference on both sides.
Do I need a third-party pre-shipment inspection if I already approved a sample?
They answer different questions. Approving a sample establishes what the product should be; a pre-shipment inspection establishes what this particular run actually is on the day it is packed. On a repeat order from a supplier whose history is clean, a documented in-house check can be enough. On a first order, a new tool, a new factory or a safety-relevant assembly such as a pressure cooker, an independent inspection is commonly worth its fee because it turns a dispute into a report before the container sails.
What should the purchase order say about the approved sample?
Name the approved sample as the reference and identify it unambiguously: revision number, approval date, and which physical copy is the retained one on each side. Then state the measurable items with numbers, the sampling plan and acceptance criteria, the buyer's right to inspect or to appoint an inspector, and the rule that any deviation must be approved in writing before it ships. Add what happens if the run fails: rework, replacement or a documented credit, and who pays for a re-inspection. Attach the specification sheet as an annex so order and spec cannot drift apart.
Written by
Potobelo Editorial Team
Sourcing and engineering staff at Potobelo, a stainless steel cookware brand built on 30 years of Zoombo manufacturing in Guangdong, China. We write from inside the plant that makes the product, not from reviewing it.